Sample project A · 5 storeys · 14 flats · ground floor with lobby and commercial space · set-back top floor with terrace
Urban apartment building
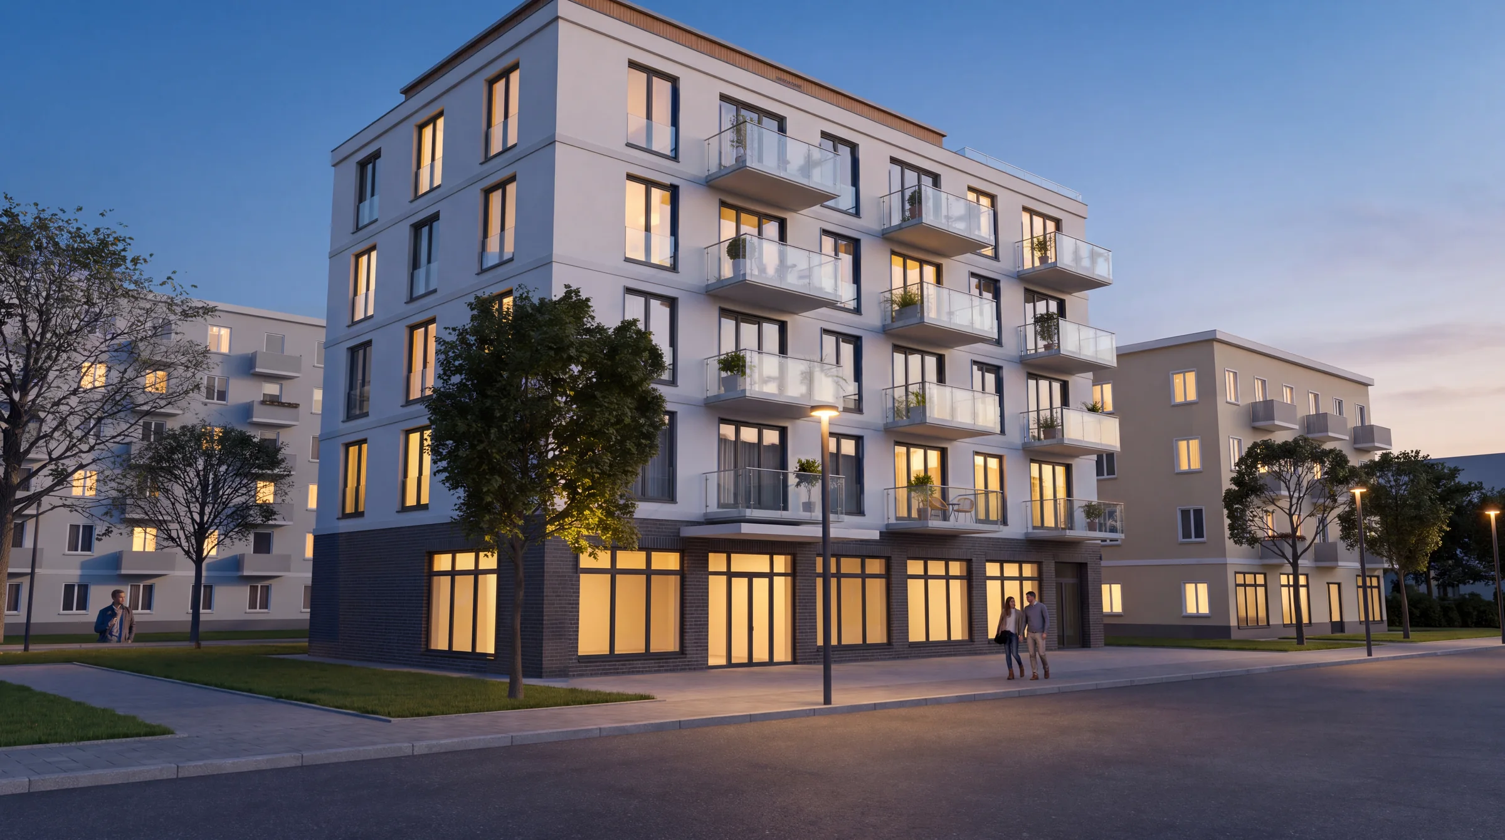
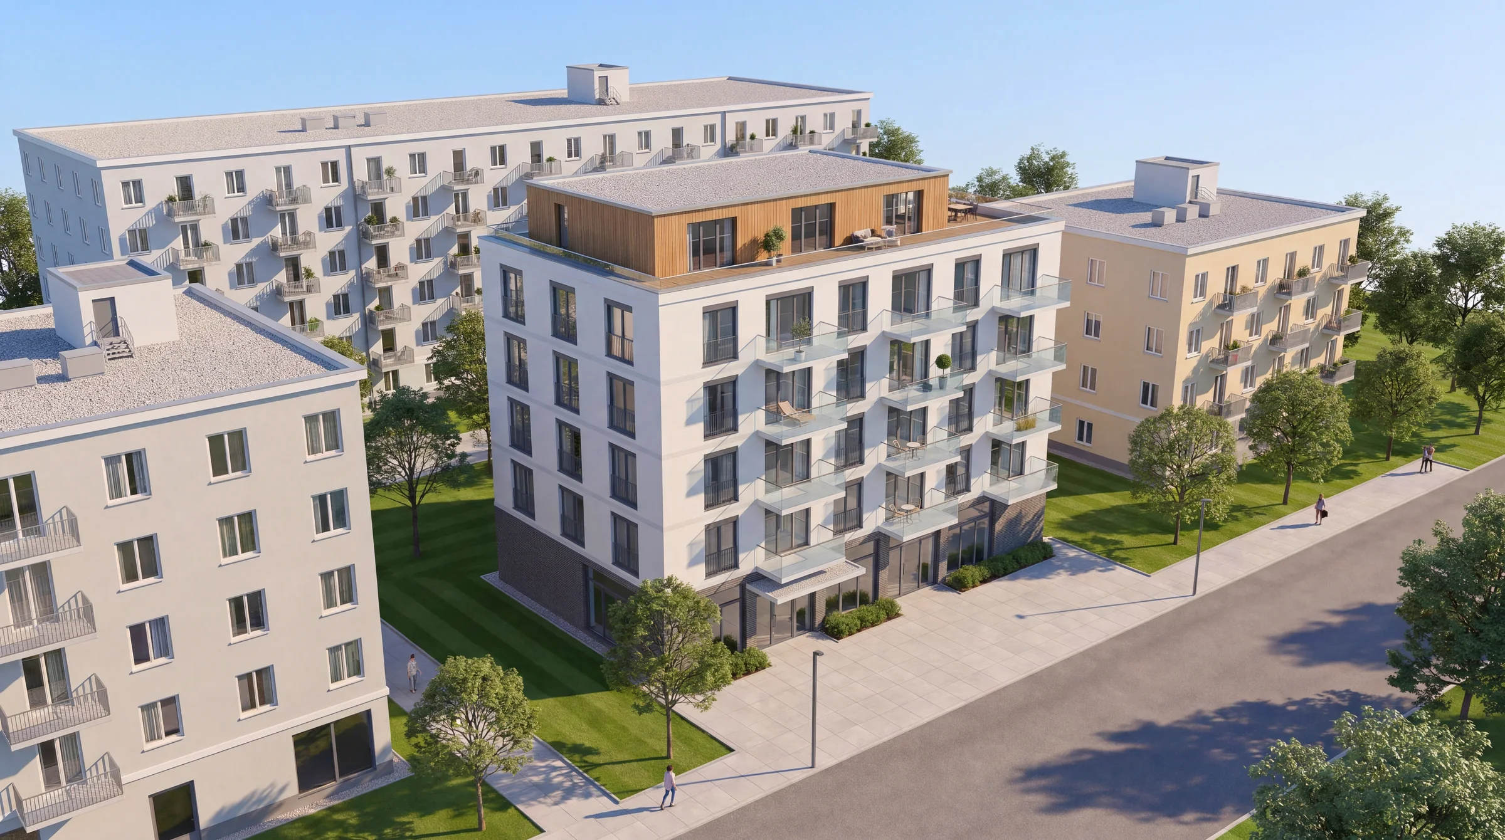
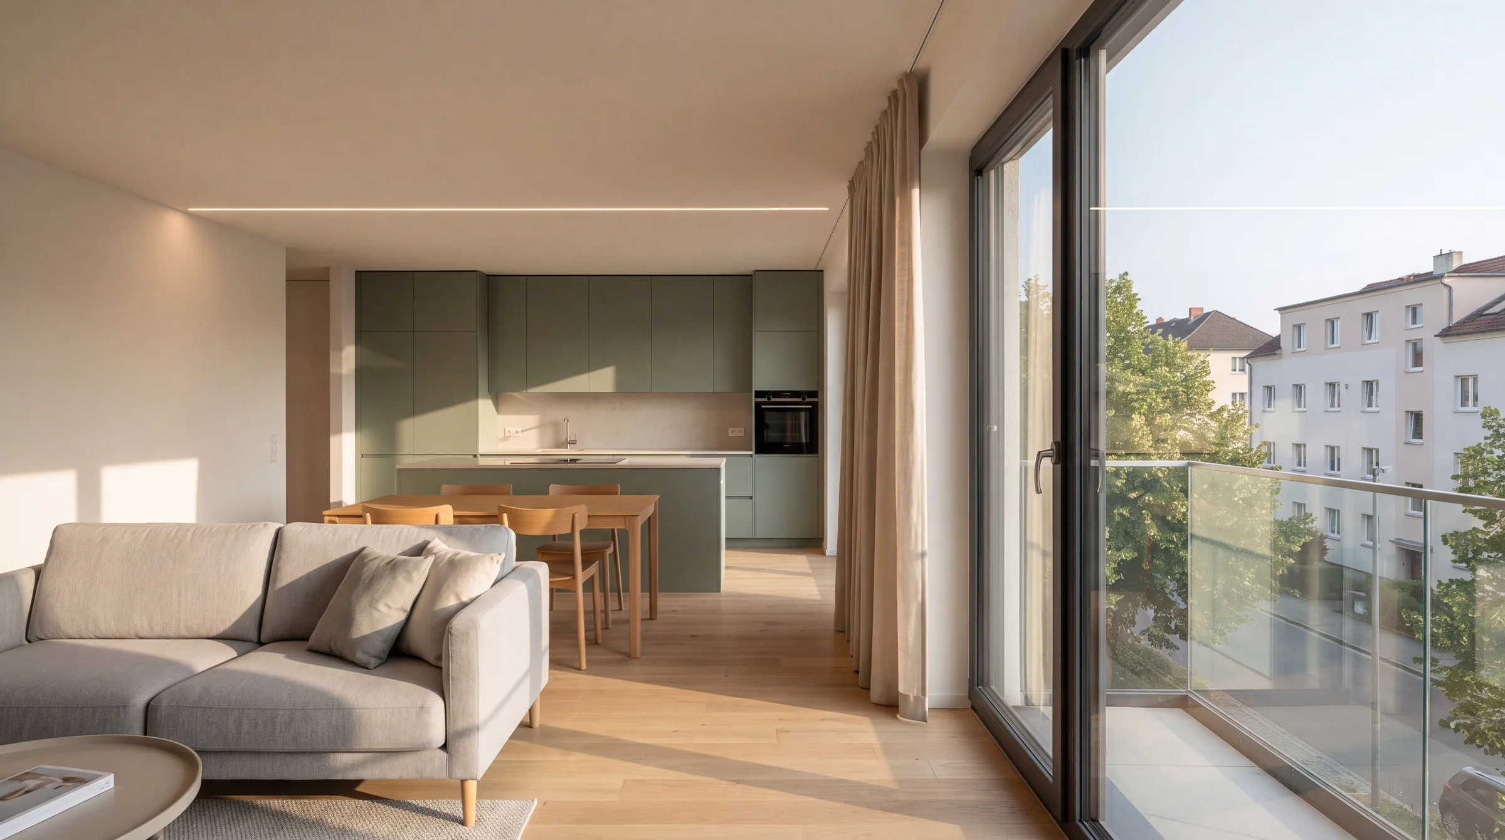
From drawings to sales: 3D model, day and dusk CGIs from the same camera, aerial view, interior, a development website and an interactive selector for 14 flats.
The studio's own concept, not a commission · 4 CGIs and 3 views from the model · 360° tour of flat A.3.02: 4 rooms, day and dusk · 3D floor plan · website with a selector for 14 flats
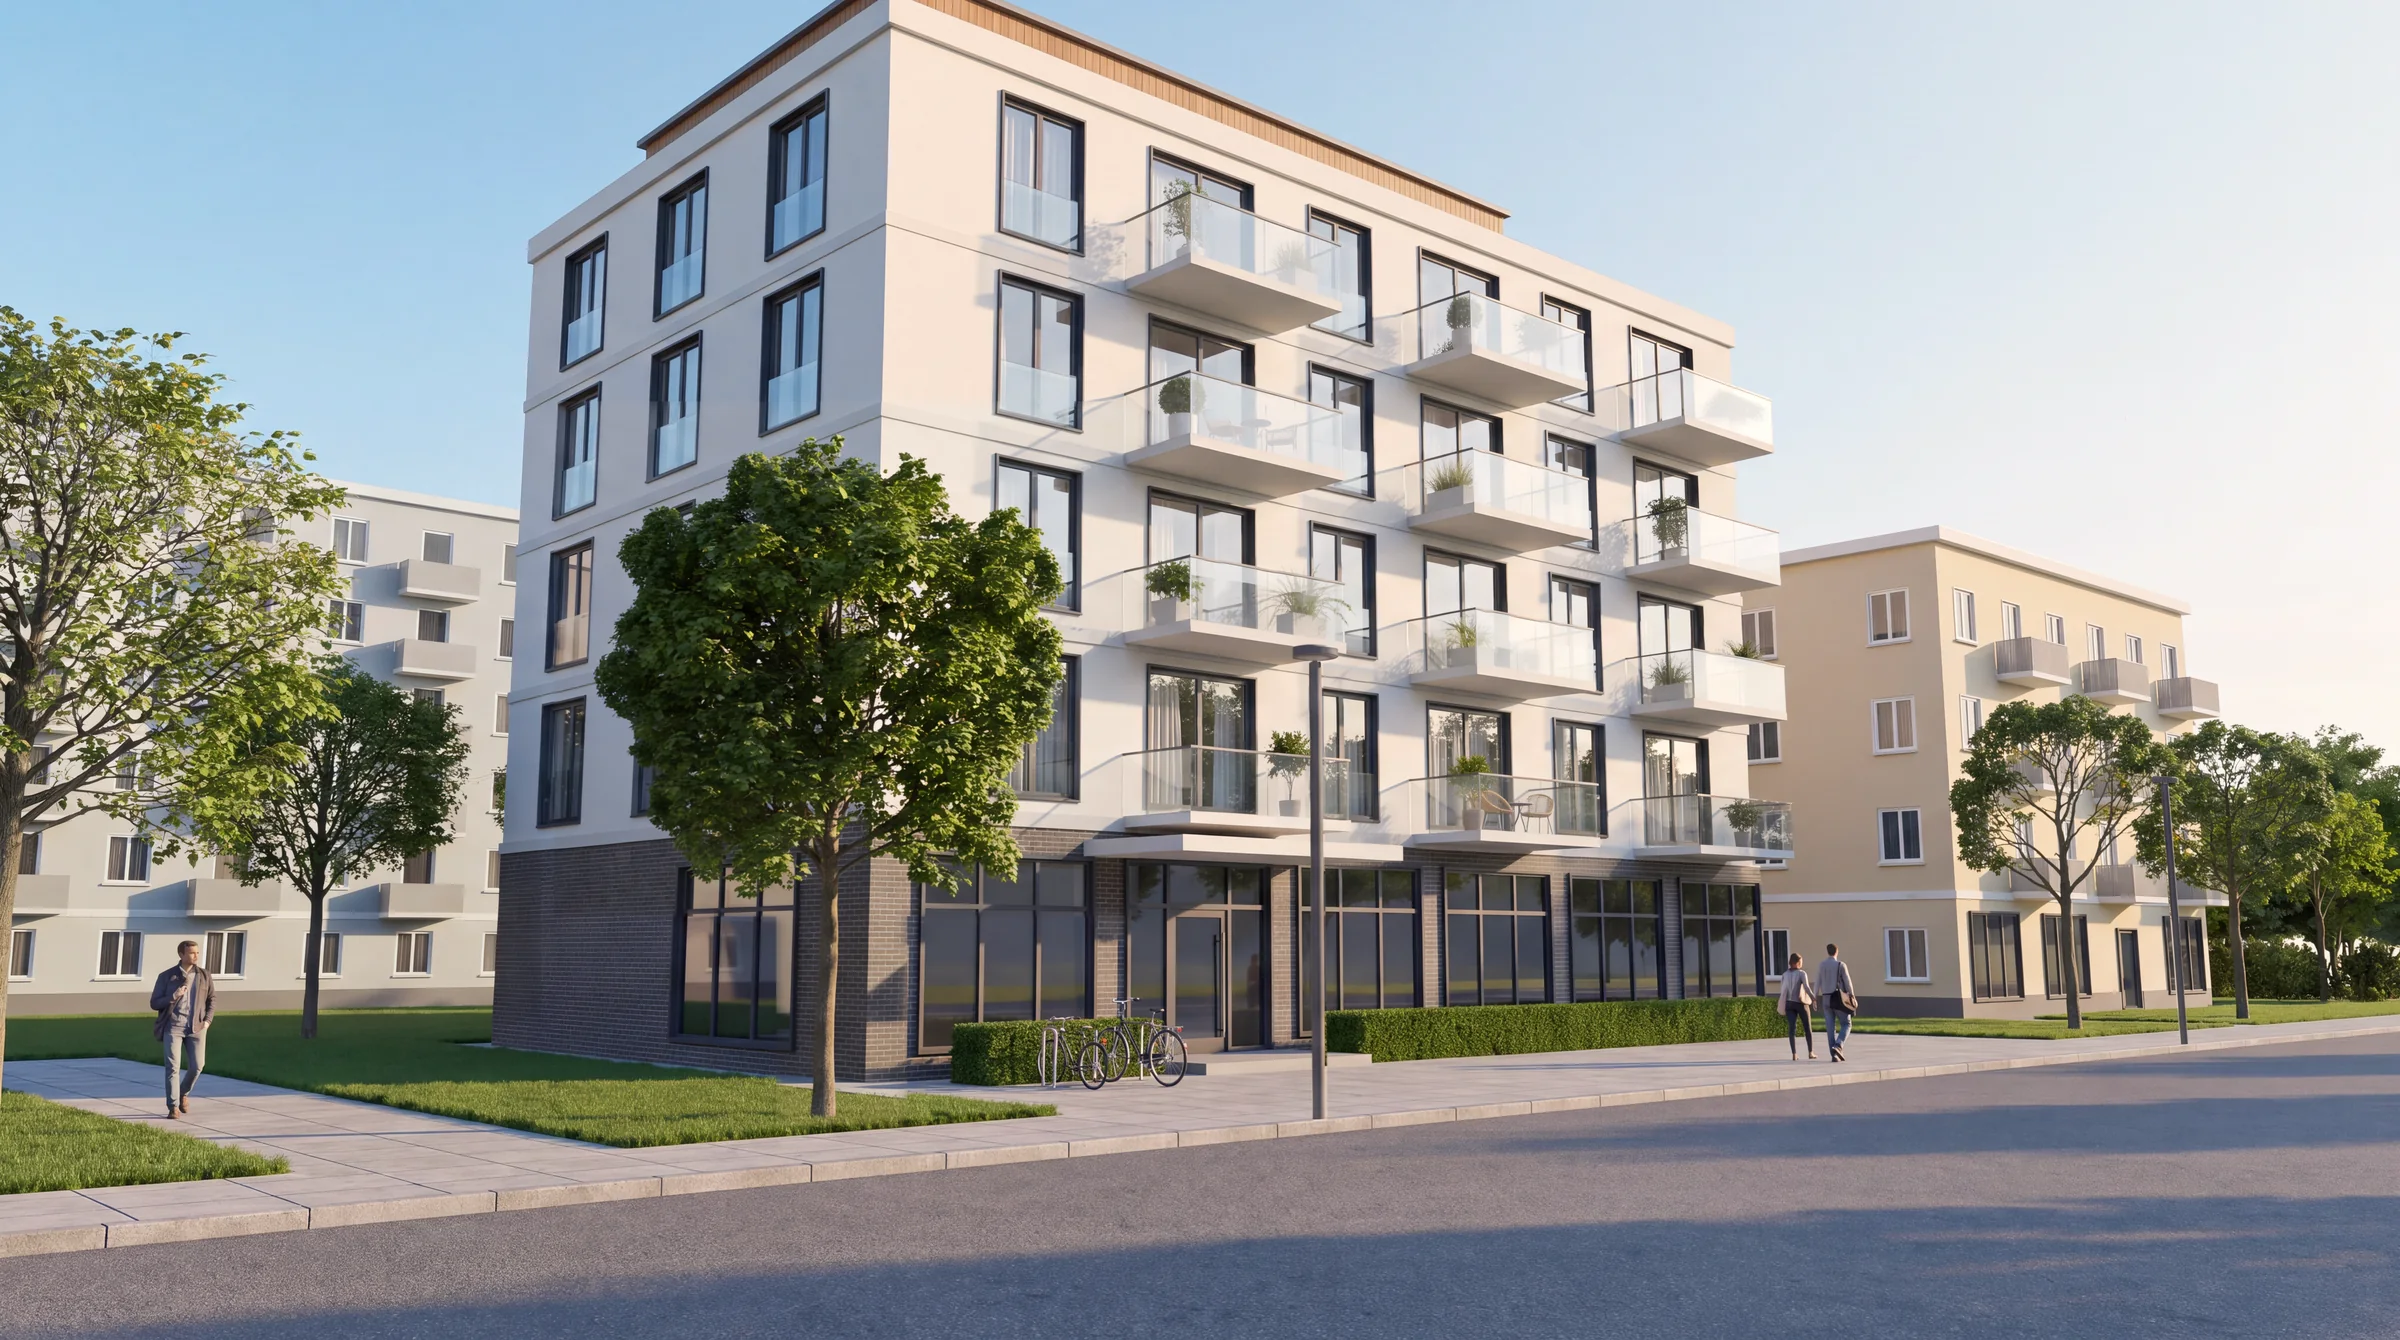
From drawing to image
One model, every output.
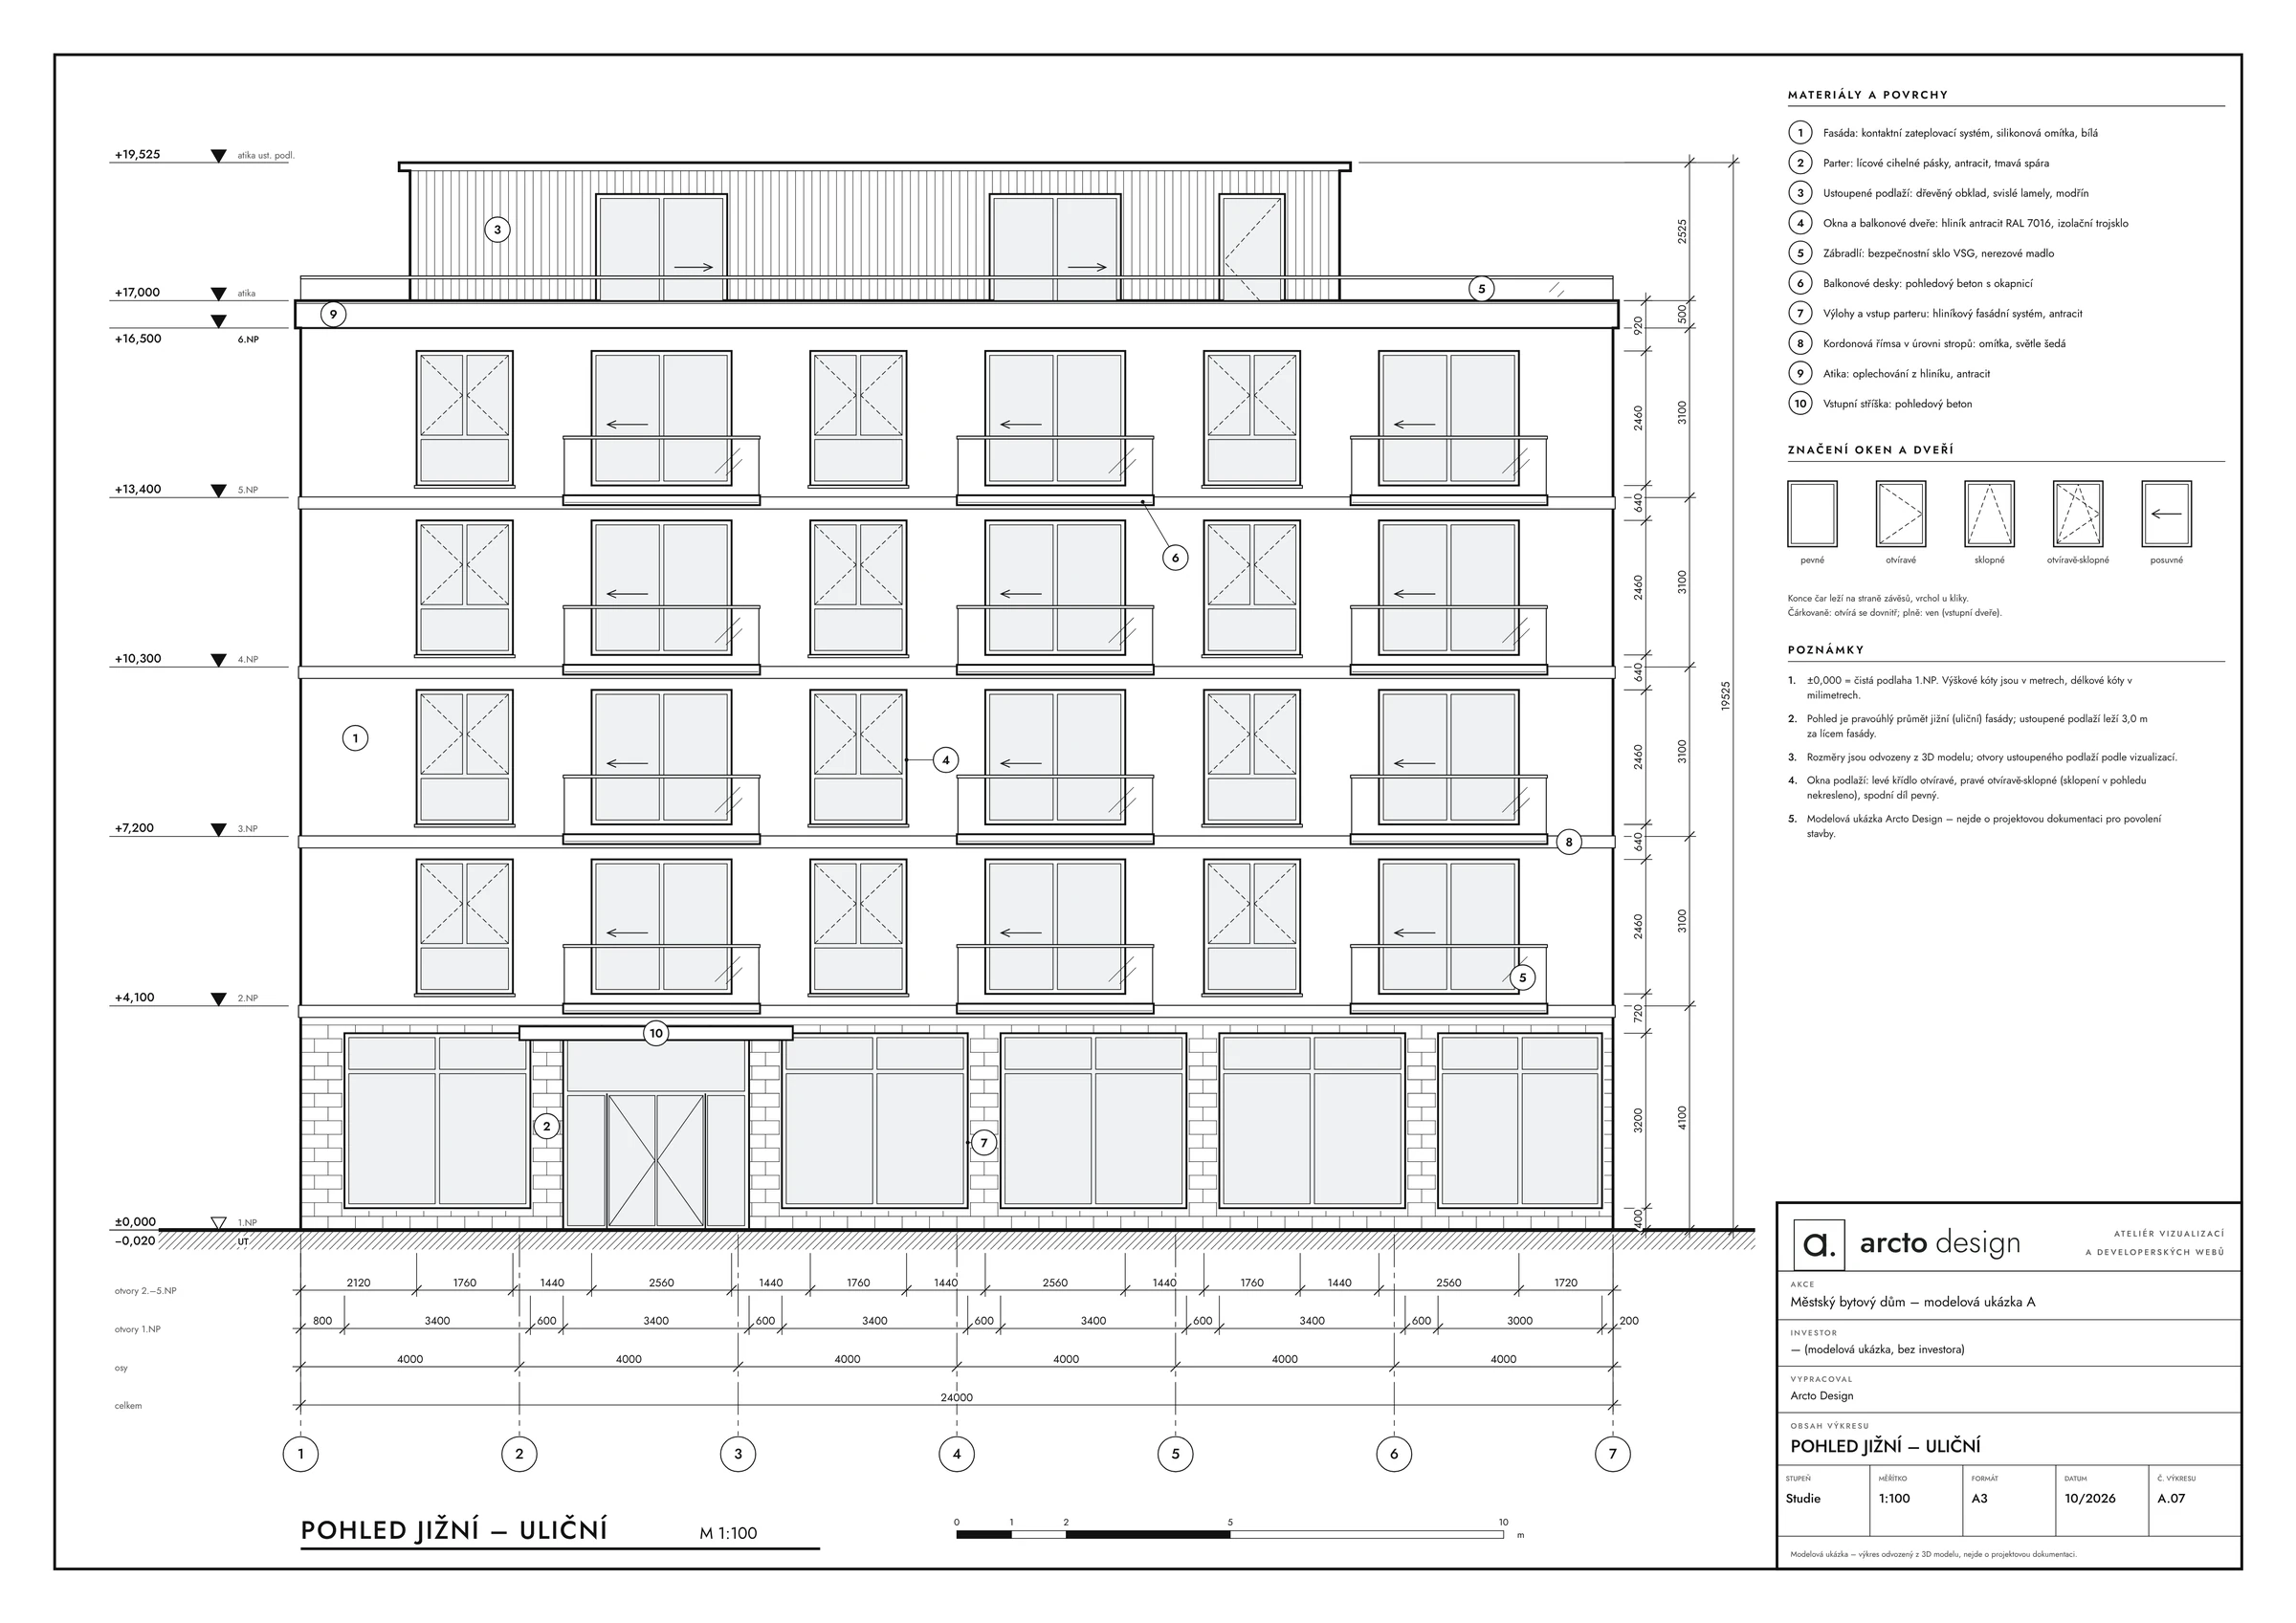
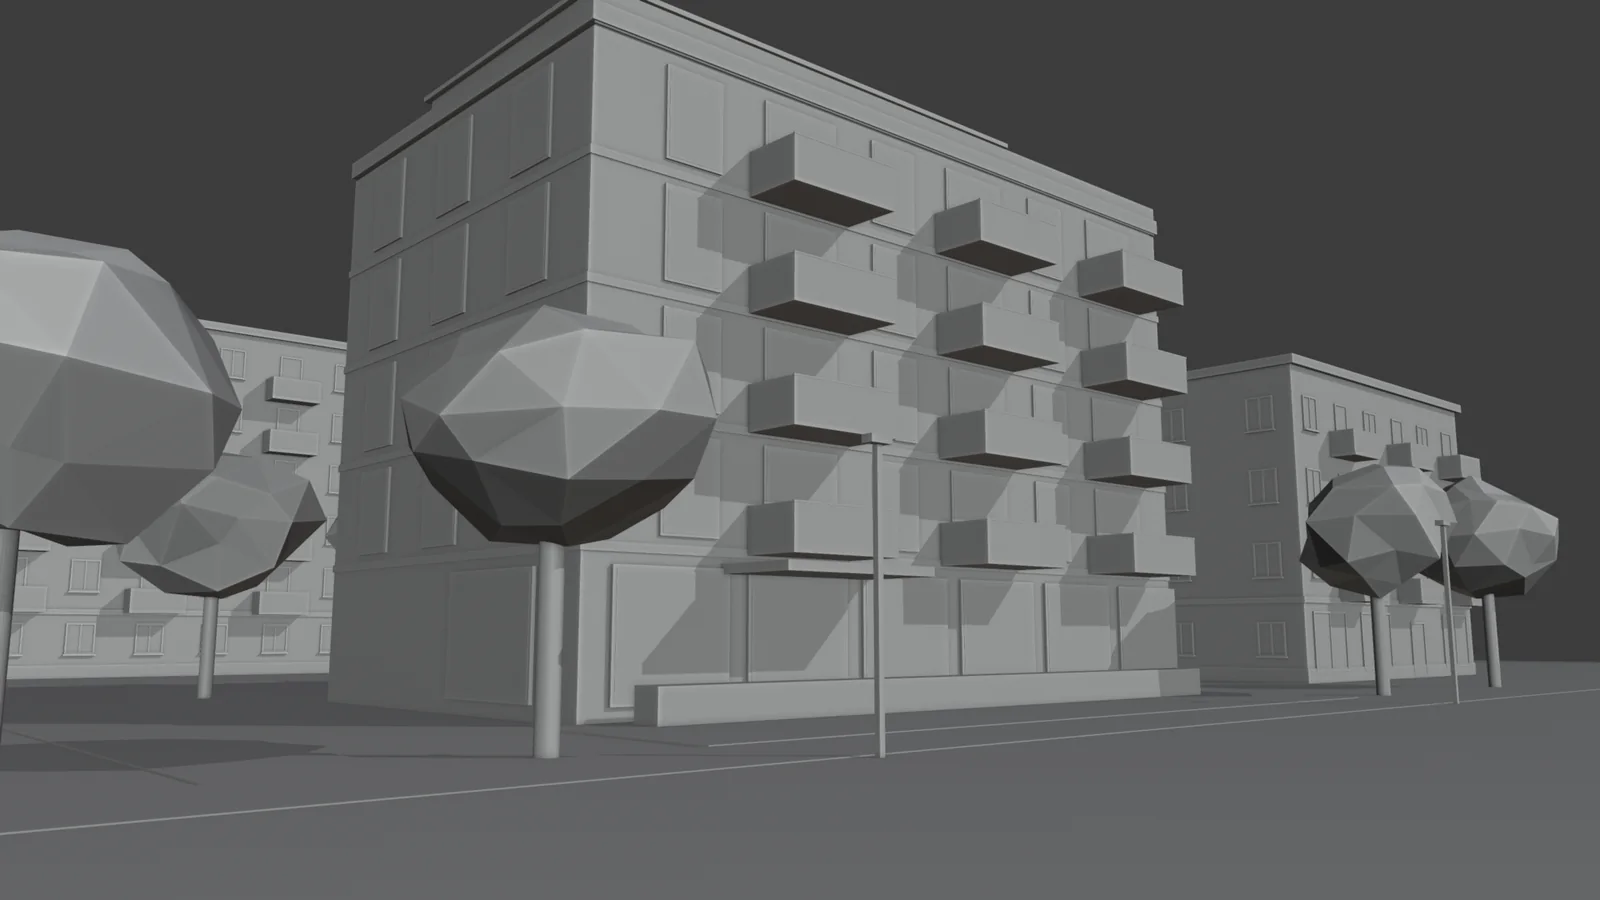
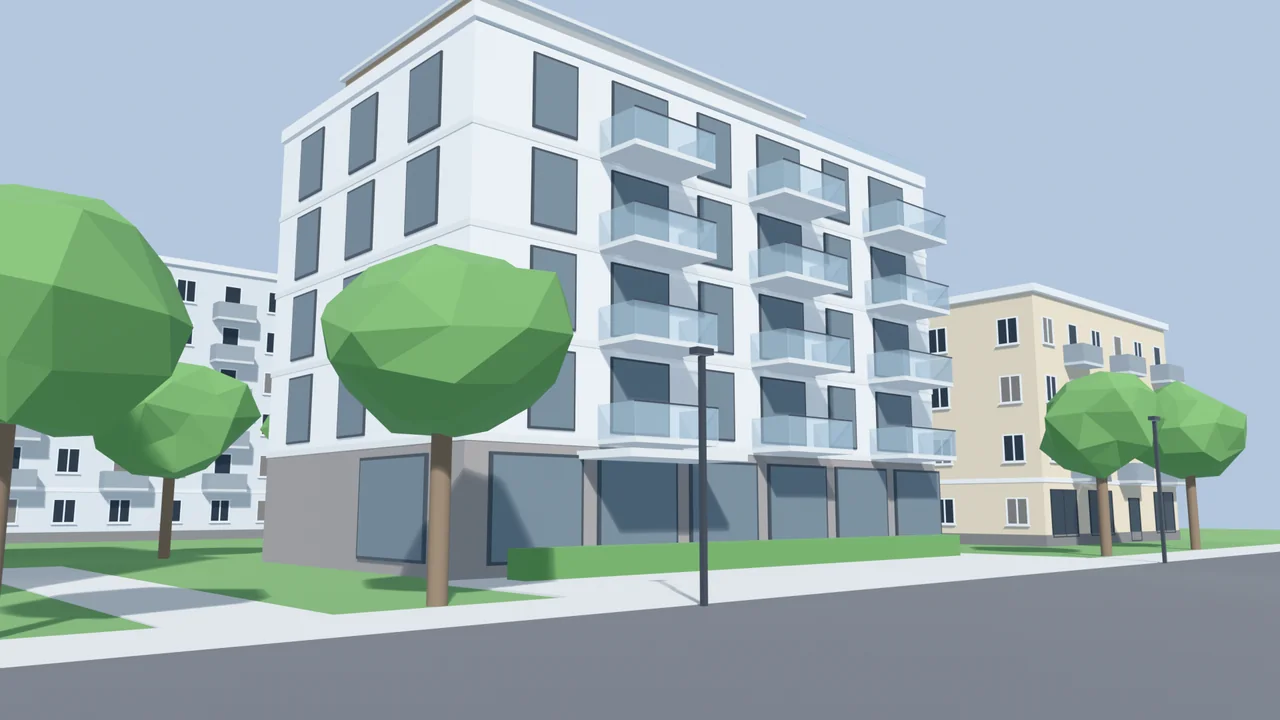
Every image below comes from the same 3D model, built from the drawings. That is why the website, brochure and unit sheets always show the same building.
Film from the 3D model
From drawing to 3D tour.
One model, the whole process in about a minute: drawing, 3D model, day and dusk CGIs, a furnished floor, choosing a flat and a walk through it.
Film with music and no narration. It shows the elevation drawing, the 3D model of the building, photorealistic CGIs by day and at dusk, a furnished floor, choosing flat A.5.02 and a walk through the living room, hallway, bathroom and bedroom. Furnishings are illustrative; everything comes from one 3D model, not from photographs. Length 71 s.
Interactive part
Try the unit selector and the 360° tour.
The interactive part of this sample (selection on the building, availability table, unit sheets and the 360° tour of flat A.3.02) runs on the Czech version of the page. The interface labels are in Czech; we build the same tools in English for your scheme.
Other sample projects
- B · Terraced houses on a slope
6 terraced houses · 2 storeys · terraces and gardens on sloping ground · two facade materials
- C · Boutique residence
3 storeys · 6 apartments · stepped terraces · travertine, timber and large-format glazing
Free first call
Want the same for your scheme?
Send us the drawings. We reply within one working day and send a fixed quote within three.
Discuss your project